

Address
3634 6 Street Sw, Calgary, AB
Price
$ 1,950,000
Property Attributes
- ID#A2352462
- TypeSingle Family
- Listing Status Active
- CityCalgary
- AreaCAL Zone CC
- NeighbourhoodElbow Park
- Postal CodeT2S 2M7
- Style2 Storey
- Year Built1915
- Price$ 1,950,000
- Bedrooms3
- Full Bathrooms3
- Half Bathrooms1
- Sqr Footage1955
- Lot Size0.14332 Acres
Data Source:
Pillar 9 Technologies
Property Description
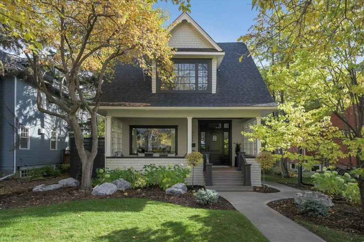
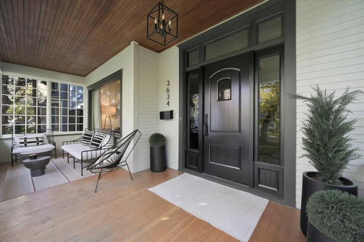
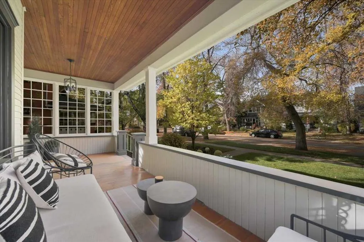
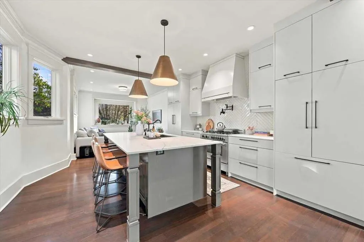
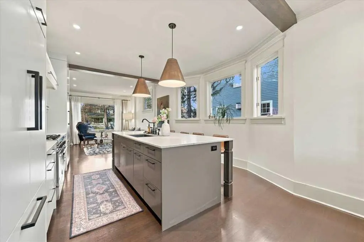
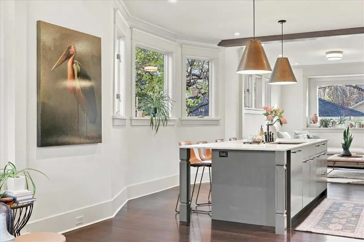
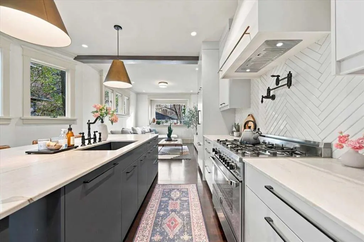
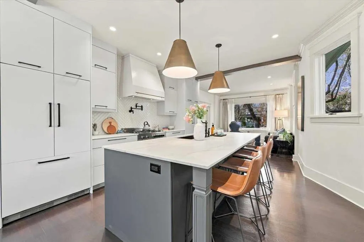
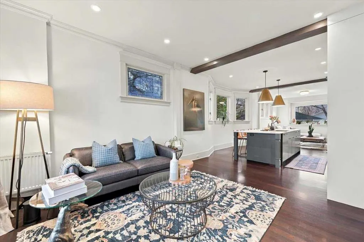
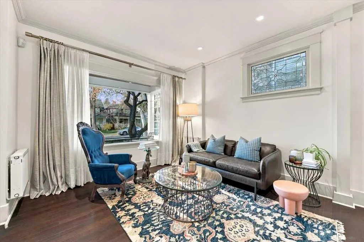
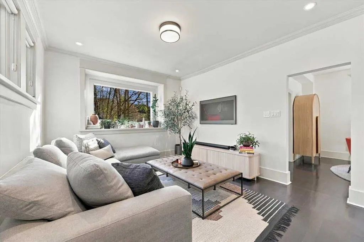
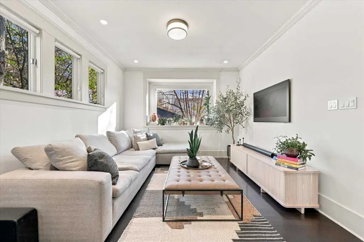
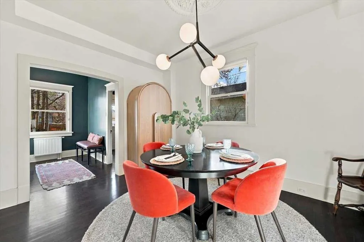
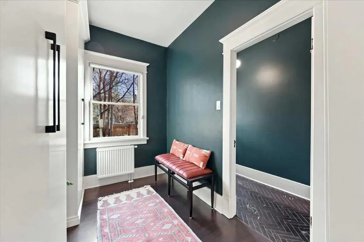
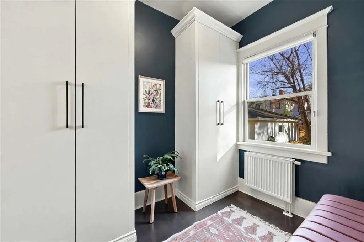
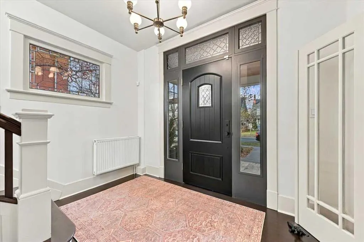
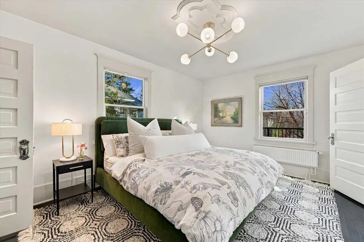
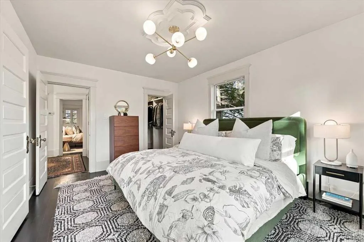
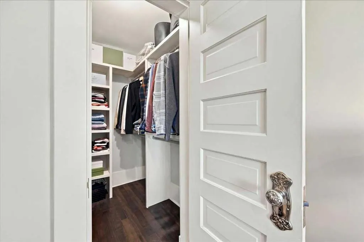
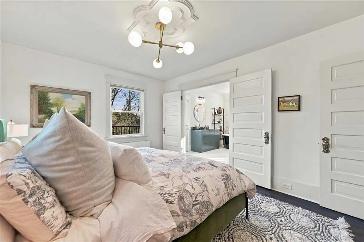
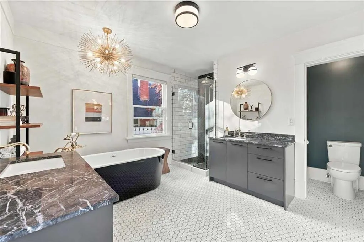
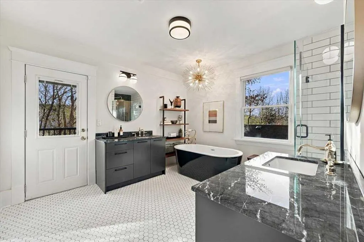
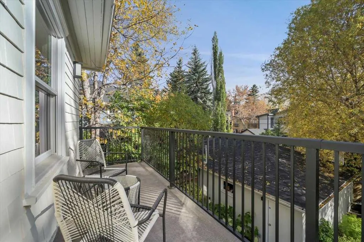
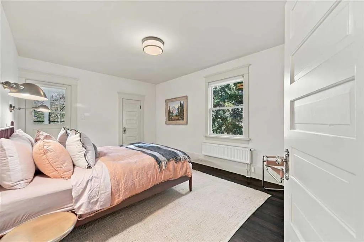
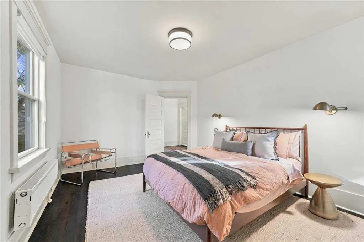
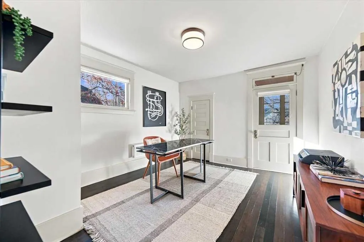
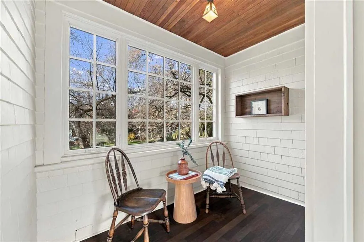
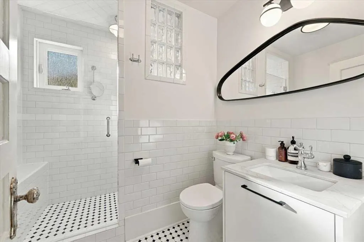
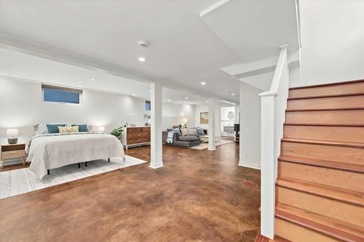
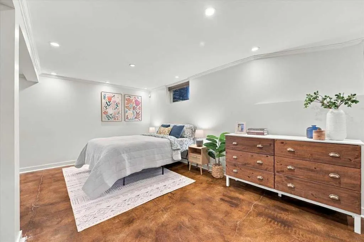
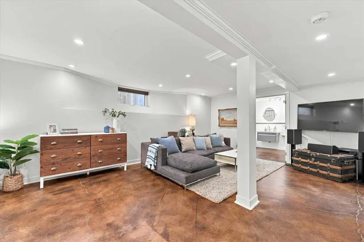
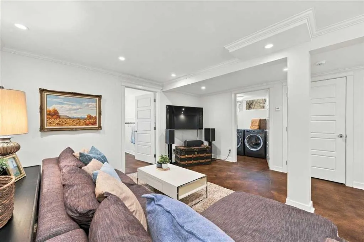
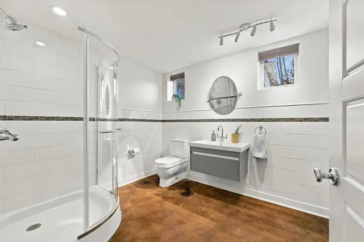
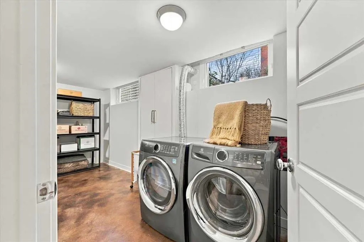
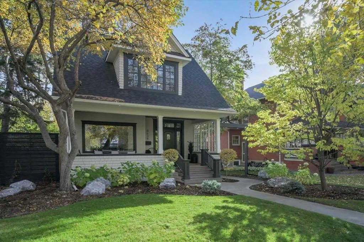
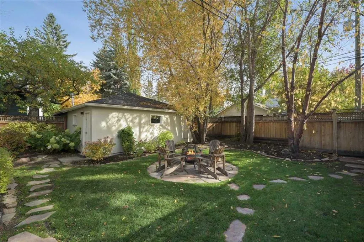
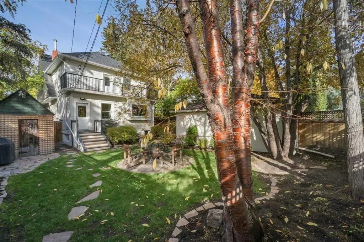
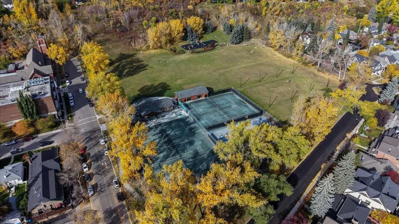
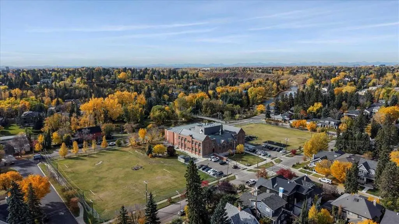
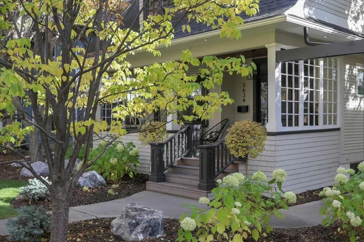
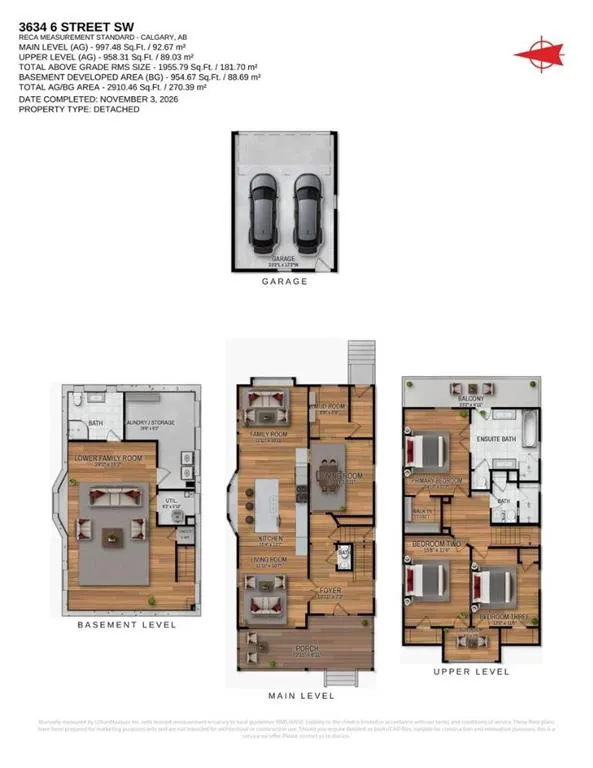
**Open House Saturday, November 7th 1-3pm** Welcome to 3634 6th St SW, set on a lovely tree-lined street in the heart of Elbow Park. Built in 1915, this quintessential Elbow Park character home underwent an extensive renovation in 2020, taken down to the studs and reconfigured to create a layout that feels both practical and inviting. The result is a home that pairs its original charm with the comforts of modern living, offering nearly 3,000 sq. ft. of total living space. The front porch sets the tone — one of the most welcoming in the neighbourhood, with plenty of room to enjoy the evening sun, a glass of wine, and good company. Inside, refinished hardwood floors and thoughtful details give the home an elevated yet comfortable feel. The foyer opens into the living room, which connects easily to the well-designed kitchen. It features custom cabinetry, quartzite countertops and high-end appliances, including a Fisher & Paykel fridge, a Bertazzoni gas range with pot filler, and a Miele dishwasher. At the back of the home, the sunny family room is an inviting place to settle in at the end of the day. A convenient mudroom, a versatile room that can serve as an office or dining room, and a uniquely designed half-bath tucked beside the staircase complete the main floor. Upstairs, the primary suite includes a walk-in closet and a beautiful 5-piece ensuite with heated floors, marble vanity countertops, and balcony access. Two additional bedrooms are connected by a charming west-facing sunroom, with another full bathroom and linen closet completing the upper level. The developed basement has excellent ceiling height, heated concrete floors, another full bathroom, and a large laundry room with extra storage space. There’s also the option to add a fourth bedroom. Outside, the 50-foot-wide lot provides a spacious backyard — something you don't often find with character homes in Elbow Park — along with a double detached garage. The location is equally appealing, just blocks from Elbow Park School (K–6), William Reid School (French K–4), the Glencoe Club and the Elbow River pathway system, with Mission’s shops and restaurants only a 10-minute walk away. A wonderful combination of character, thoughtful updates, and an exceptional location. Properties like this are few and far between - don’t miss your opportunity to own this magnificent home.
| Price History | |
|---|---|
| 11/5/2026 | Listed $1,950,000 |
General Features
| Heating | Boiler,In Floor,Natural Gas |
|---|---|
| Cooling | None |
| Roof | Asphalt Shingle |
| Appliances | Dishwasher,Dryer,Gas Range,Refrigerator,Washer,Water Softener,Window Coverings |
| Zoning | R-C1 |
| Number of Garage Spaces | 2 |
| Restrictions | None Known |
| Year Built | 1915 |
| Architectural Style | 2 Storey |
| Community Features | Clubhouse,Park,Playground,Schools Nearby,Shopping Nearby,Sidewalks,Street Lights,Tennis Court(s),Walking/Bike Paths |
| Levels | Two |
| Property Subtype | Detached |
| Transaction Type | For Sale |
| County | Calgary |
| Property Type | Residential |
| Subdivision Name | Elbow Park |
| Parking Total | 2 |
| Construction Materials | Wood Frame,Wood Siding |
| District | CAL Zone CC |
| Full Baths | 3 |
| Status | Active |
| City | Calgary |
| Basement Development | Finished |
| Structure Type | House |
| Standard Status | Active |
| Condo Type | Not a Condo |
| Suite | No |
Interior Features
| Interior Features | Double Vanity,French Door,High Ceilings,Kitchen Island,No Smoking Home,Open Floorplan,See Remarks,Soaking Tub,Stone Counters,Tankless Hot Water |
|---|---|
| Basement | Full |
| Flooring | Concrete,Hardwood |
| Basement Features | None |
| Half Baths | 1 |
| Bedrooms Above Grade | 3 |
| Rooms Above Grade | 10 |
| Ensuite | Yes |
| Total Bedrooms | 3 |
| Below Grade Finished Area | 954.67 |
| Below Grade Finished Area Unit Type | SquareFeet |
| Total Baths | 4 |
| Laundry Features | In Basement |
| Five Piece Ensuite Bath | 1 |
| Main Level Finished Area | 997.48 |
| Main Level Finished Area Metres | 92.67 |
| Main Level Finished Area SF | 997.48 |
| Main Level Finished Area Srch Sq | 997.48 |
| Main Level Areas | SquareFeet |
Exterior Features
| Exterior Features | Fire Pit,Lighting,Rain Gutters |
|---|---|
| Lot Features | Back Lane,Back Yard,Level,Treed |
| Fencing | Fenced |
| Inclusions | TVs in living room and basement |
| Parking Features | Double Garage Detached |
| Frontage Length | 15.28M 50`2 |
| Foundation | Poured Concrete |
| Lot Size Acres | 0.14 |
| Garage Y/N | Yes |
| Lot Size Square Feet | 6243 |
| Frontage Ft | 50.13 |
| Patio And Porch Features | Balcony(s),Front Porch |
Amenities
- Foreclosure
- Views
- Short Sale
- New Construction
- Adult 55+
- Lease To Own
- No Strata Fees
- Furnished
- Primary On Main
- Air Conditioning
- Seller Finance
- Green
- Fixer Upper
- Horse
- Golf
- Fireplace
- Deck
- Garage
- Basement
- Pool
Property vs Single Family Average in T2S 2M7
Price
Year Built
Visits
In The Neighbourhood
Just Listed
Calgary
$ 9,800,000
- Type
- Single Family
- Size
- 4,953 SqFt
- Rooms
- 5 Beds + 5.5 Baths
Real Estate Professionals Inc.
Just Listed
Calgary
$ 9,800,000
- Type
- Single Family
- Size
- 4,953 SqFt
- Rooms
- 5 Beds + 5.5 Baths
Real Estate Professionals Inc.
Calgary
$ 1,799,000
- Type
- Single Family
- Size
- 2,337 SqFt
- Rooms
- 5 Beds + 3.5 Baths
RE/MAX Real Estate (Mountain View)
Calgary
$ 1,799,000
- Type
- Single Family
- Size
- 2,337 SqFt
- Rooms
- 5 Beds + 3.5 Baths
RE/MAX Real Estate (Mountain View)
Calgary
$ 5,799,000
- Type
- Single Family
- Size
- 5,706 SqFt
- Rooms
- 6 Beds + 6.5 Baths
Grey Rock Properties
Reduced
Calgary
$ 1,400,000
- Type
- Single Family
- Size
- 1,202 SqFt
- Rooms
- 3 Beds + 2 Baths
Century 21 Masters
Reduced
Calgary
$ 1,400,000
- Type
- Single Family
- Size
- 1,202 SqFt
- Rooms
- 3 Beds + 2 Baths
Century 21 Masters
 Data is supplied by Pillar 9™ MLS® System. Pillar 9™ is the owner of the copyright in its MLS® System. Data is deemed reliable but is not guaranteed accurate by Pillar 9™. The trademarks MLS®, Multiple Listing Service® and the associated logos are owned by The Canadian Real Estate Association (CREA) and identify the quality of services provided by real estate professionals who are members of CREA. Used under license.

 Data is supplied by Pillar 9™ MLS® System. Pillar 9™ is the owner of the copyright in its MLS® System. Data is deemed reliable but is not guaranteed accurate by Pillar 9™. The trademarks MLS®, Multiple Listing Service® and the associated logos are owned by The Canadian Real Estate Association (CREA) and identify the quality of services provided by real estate professionals who are members of CREA. Used under license.
Last Update: November 8, 2026 5:09 PM UTC
 Information should be deemed reliable but not guaranteed, all representations are approximate, and individual verification is recommended. Copyright ©2026 All rights reserved.
The trademarks REALTOR®, REALTORS® and the REALTOR® logo are controlled by The Canadian Real Estate Association (CREA) and identify real estate professionals who are members of CREA. The trademarks MLS®, Multiple Listing Service® and the associated logos are owned by CREA and identify the quality of
 Data is supplied by Pillar 9™ MLS® System. Pillar 9™ is the owner of the copyright in its MLS® System. Data is deemed reliable but is not guaranteed accurate by Pillar 9™. The trademarks MLS®, Multiple Listing Service® and the associated logos are owned by The Canadian Real Estate Association (CREA) and identify the quality of services provided by real estate professionals who are members of CREA. Used under license.